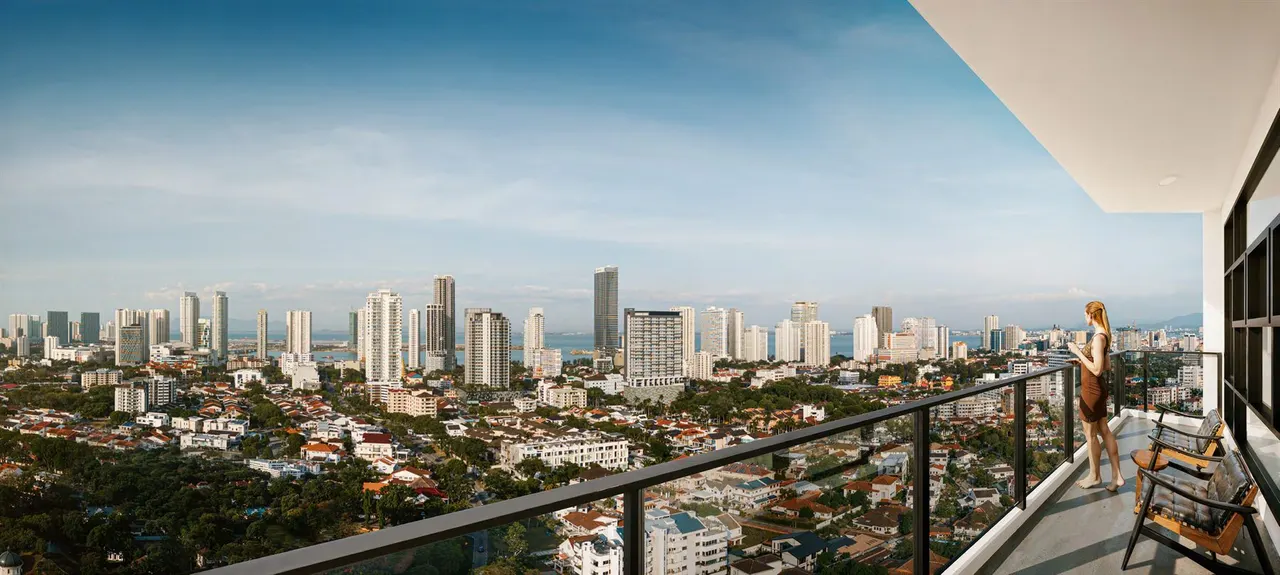
A different answer to apartment living.
Cantonment Residences is designed for buyers who do not want to trade the scale of a landed home for the convenience of a condominium. The main collection spans 2,009 to 2,691 sq ft, while Types G and H extend to 4,034 and 4,540 sq ft on the upper residential floors.
Eight plans, one consistent idea
Every layout provides four bedrooms. The differences are in proportion, orientation, level range and the way living and private spaces are arranged. Two to four car parks are allocated by residence.
Low density where it matters
Only four to six homes share a residential floor. Three passenger lifts and one service lift serve a total of 128 residences, keeping the arrival sequence quieter than a typical high-density tower.
Ask for a side-by-side shortlist showing built-up area, level, orientation, current price and price per square foot.
Choose by proportion, not only size.
Receive the complete floor-plan collection and the current residences available.
Get the plans